




Force gauge to determine adhesion with internal memory of values,
RS-232 interface and optional software equipment
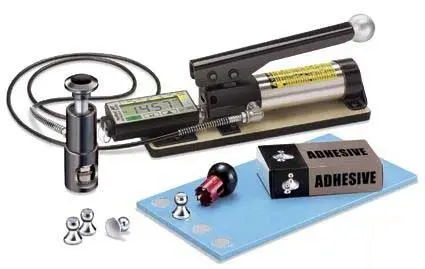
The PT-AT adhesion tester measures the tensile force required to remove the coating from a specific surface from its base. The force exerted by the adhesion tester is very large. When measuring the extraction force or adhesion, the composition of the surface of the material to be tested becomes important. Thanks to the adaptability of the measurement heads, surface irregularities are compensated. The LCD screen displays the tensile force in MPa or psi and can report on the holding force concerning the base material. This adhesion force tester also features a tensile speed indicator that ensures compliance with ISO / AST standards. The device is used for incoming and outgoing control, in production, and in research and development. The adhesion tester is resistant to dust and splashes and is protected against vibrations. The hydraulic hand pump allows use in any position. A special advantage is the internal memory of values, for example, when the adhesion tester is used for series measurements in production or test series in product development. If desired, the transmission and evaluation of the adhesion force measurement values can be sent to a computer or laptop via optional software. The measurement values can be sent to MS Excel, for example. The standard shipping of the adhesion force tester is done with heads of a specific diameter. Other sizes can be requested optionally.
The digital display of the fastening force tester provides measurement data (in Pa or psi) and additional information about the battery, the measurement mode it is in, the memory mode (on/off), and the pulling speed (pulling/time applied).
The measuring bodies contain variable measurement heads with a flat surface (aluminum material). These heads adapt very well to the corresponding structure (lacquered, rubber, laminated, plastic coatings, composites of all kinds). The shipment includes 20 mm heads. If you want others, you must request them optionally. They are easily interchangeable.
The fixation of components - protective masses on containers can be checked very easily, such as the fixing force of adhesives on metals or flooring on concrete. The device is mainly used to check the material of fiberboard with several layers or wood materials or to measure the fixation of flooring on concrete.
Technical specifications
Measurement range
0 ... 20 MPa (0 ... 3000 psi)
Resolution
0,01 MPa (1 psi)
Accuracy
± 1 % (throughout the measurement range)
Measurement surface
aluminum heads are included in the shipment
of test with a diameter of 20 mm
(other heads with a diameter of 50 mm
can be requested optionally)
Materiales
The adhesion force tester can be used on all types of material surfaces. It only requires a certain flatness.
Memoria
internal for 200 measurements (in addition to the maximum value corresponding to the clamping force in the clamping force tester, the diameter of the head used is also stored, the du-
measurement ratio and pulling speed).
Interfaz
RS-232
Software and data cable
si, componentes opcionales
Pantalla
pantalla LCD
Condiciones ambientales
0 ... + 50 °C / 0 ... 80 % H.r.
Power supply
2 AAA batteries
Dimensions
40 x 20 x 15 cm
Peso
5,5 kg
Normativa
ASTM D4541, ISO 4624
The optional software will allow you to transmit and subsequently evaluate the stored fastening force data from the device to a computer or laptop.
- For WIN '95, '98, '2000, 'ME, 'XP.
- In different languages: English, Spanish, German, French, Italian.
- Marks, comments, lines... can be easily entered.
- Data can be transmitted to other programs.
Order Code
ATM20
ATM50
Dolly size and stand off*
20 mm
50 mm
Typical Applications
Coatings on metal
Coatings on concrete,
wood and plastic
Range
0.7 – 20 MPa
100 – 3000 psi
0.4 – 3.5 MPa
50 – 500 psi
Resolution
0.01 MPa (1 psi)
Accuracy
±1% Full Scale
Kits Include
ATM20: 20 mm dollies (20), 20 mm cutting tool and 20 mm stand off
ATM50: 50 mm dollies (8), 50 mm cutting tool and 50 mm stand off
Manual Adhesion Tester, built-in rechargeable NiMH battery with charger, abrasive pad, glue with mixing sticks and palettes, cotton swabs, USB cable, PosiSoft Software, instruction booklet and video, Certificate of Calibration traceable to NIST, two-year warranty, and sturdy, lightweight carrying case
*Optional 20 and 50 mm Accessory Kits allow each model to be used with alternative dolly sizes. Custom 10 and 14 mm dollies are available for special applications (compatible with 20 mm stand off).
Contents of the shipment
1 x PT-AT adhesion meter, 20 aluminum measurement heads (diameter 20 mm), 1 x abrasive strip, 1 x adhesive tube (to attach the aluminum heads to the material surface to be tested), cleaning cloths, 1 cutter, 2 batteries, lightweight transport case, calibration certificate (American standard NIST), handling video, user instructions
More information:
Recommendation:
Metrological calibration certificate of:
Technical service and maintenance of:
Adhesion meter
MAdhesion tester
International calibration certificate:
220 US$
Preventive maintenance and verification:
35 US$
Calibration certificate from EQUINLAB SAC calibration laboratory - Standard 17025
30 US$
Repair, corrective maintenance, adjustment, update, and validation:
60 US$
Includes:
** 2-year warranty.
** Discounts for the sale of two or more Medidor of adhesion.
** Metrological calibration certificate for Medidor of adhesion.
** Preventive maintenance, corrective (repair), technical service, and spare parts.
** Sales, maintenance, calibration, certification, and technical service 24 hours.
Envios a:Argentina, Bolivia, Brasil, Chile, Colombia, Costa, Rica, Cuba, Ecuador, El Salvador, Guatemala, Honduras, Mexico, Nicaragua, Panama, Paraguay, Peru, Puerto Rico, Dominican Republic, Uruguay, Venezuela.