




You are here

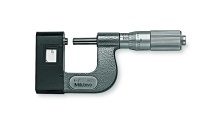
Adjustable Micrometer Mitutoyo Series 270

$ 1,250.00
Origin Japan                                             Pedido N° ref.:  227-211
 Shipping: throughout Latin America                                                    Delivery time: Inquire 
View list Micrómetro MITUTOYO    View list Micrometer in another brand
View products MITUTOYO                     Buy   
 
 
Series ABSOLUTE digital micrometers 227 with adjustable measuring force
 
serie 227
CARACTERISTICAS
constant low measurement force mechanism, in the cartridge.
Adjustable measurement force * accommodates various types of working materials. * 0.5-2.5N or 2-10N
The measurement value hold function automatically retains data at a specified measurement force, ensuring accuracy.
spindle and the new non-rotating friction ratchet thimble.
fast feed screw of 10 mm/rev. and 0.4"/rev for inch/model/metric.
With absolute linear scale.
With SPC data output.
With a standard bar to set the origin point (for models with a 15 - 30 mm / 0.6 "- 1.2" range).
Supplied in equipped plastic case.
 
Technical data
 
Accuracy: Please refer to the specification list.
Resolution: 0.001 mm or 0.00005"/0.001mm.
Llanura: 0.3μm / 0,000012 "
Paralelismo: 2 micras / 0,00008 "
measurement faces: Carbide tip
Display: LCD
Battery: SR44 (1 pc.), 938.882
Battery life: Approx. 3 years under normal usage conditions.
(1 year of 15-30mm / .6 - 1.2 "range model)
 
Function
 
Origin-set, on/off, Data hold, Data output, preset
(15-30mm / .6 - 1.2 "range model), the conversion of inches / mm
(Pulgadas / modelos mm)
Alarm: low voltage, composition error value counting
 
Order number Image Parts Break Down Range Resolution Accuracy Measuring Force PRECIO
227-211 227-111.JPG 227-211.pdf 0- .6in 0-15mm .00005in-0.001mm .0001in-0.002mm 0.5-2.5N US$ 1250
227-213 - 227-213.pdf .6- 1.2in 15-30mm .00005in-0.001mm .0001in-0.002mm 0.5-2.5N US$ 1306
227-215 - 227-212.pdf 0- .4in 0-10mm .00005in-0.001mm .0001in-0.002mm 2-10N US$ 1180
227-216 - 227-214.pdf .4- .8in 10-20mm .00005in-0.001mm .0001in-0.002mm 2-10N US$ 1230
227-217 - 227-217.pdf .8- 1.2in 20-30mm .00005in-0.001mm .0001in-0.002mm 2-10N US$ 1280
 
Information:             

Metrological calibration certificate of:

Technical service and maintenance of:
Micrometer  Micrometer
Certificado de calibración CAL-LCR
International calibration certificate:    220 US$ Preventive maintenance and verification:   35 US$
Calibration certificate from EQUINLAB SAC calibration laboratory - Standard 17025 30 US$ Repair, corrective maintenance, adjustment, update, and validation:                       60 US$

Includes:
** 2-year warranty.
** Discounts for the sale of two or more Micrometer.
** Metrological calibration certificate for Micrometer.
** Preventive maintenance, corrective (repair), technical service, and spare parts.
** Sales, maintenance, calibration, certification, and technical service 24 hours.
Envios a: Argentina, Bolivia, Brasil, Chile, Colombia, Costa, Rica, Cuba, Ecuador, El Salvador, Guatemala, Honduras, Mexico, Nicaragua, Panama, Paraguay, Peru, Puerto Rico, Dominican Republic, Uruguay, Venezuela.
Quick contact:     [email protected] mail     [email protected] mail


Price: $ 1,250.00