




You are here

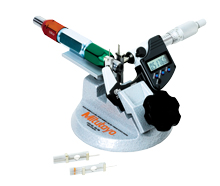
Fast and precise measurement method with micrometer

$ 480.00
Origin Japan                                             Pedido N° ref.:  64AAA251
 Shipping: throughout Latin America                                                    Delivery time: Inquire 
View list Micrómetro MITUTOYO    View list Micrometer in another brand
View products MITUTOYO                     Buy   
 
 
3 thread measurement system
 
CARACTERISTICAS
fast and accurate method for measuring threads available for use with a micrometer
aplicaciones
Set measurement of threadplug gauges and working thread connector meters
Monitor the wear of work thread connector gauges
Monitor and control the variation of diameter tone during thread manufacturing
Reduce measurement time to a fraction of the time normally taken using the traditional three-wire method.
Use in conjunction with "Go" and "no-go" thread ring gauges to control thread size to the most demanding specifications
Determine lack of roundness and the conical shape that may exist in threaded parts
Requests for preplating and subsequent measurement of plated wire.
 
Cable tolerance:
Diameter +/- 0.000010
Redondez +/- 0,000010
Acabado superficial micro 2 pulgadas AA, ha rodado.
Dureza HRC 59-64
The accuracy certification included.
Trazable a NIST.
Meets or exceeds all ANSI and ISO specifications.
Order Number Pitch Thread Diameter Inch/Metric
64AAA251 2mm .00455in .1155mm
64AAA252 0.225mm .00511in .1299mm
64AAA253 0.25mm .00568in .1443mm
64AAA254 0.3mm .00682in .1732mm
64AAA255 0.35mm .00796in .2021mm
64AAA256 0.4mm .00909in .2309mm
64AAA257 0.45mm .01023in .2598mm
64AAA258 0.5mm .01137in .2887mm
64AAA259 0.55mm .01250in .3175mm
64AAA260 0.6mm .01364in .3464mm
64AAA261 0.7mm .01591in .4041mm
64AAA262 0.75mm .01705in .4330mm
64AAA263 0.8mm .01818in .4619mm
64AAA264 0.85mm .01932in .4907mm
64AAA265 0.9mm .02046in .5196mm
64AAA266 1mm .02273in .5774mm
64AAA267 1.25mm .02841in .7217mm
64AAA268 1.5mm .03410in .8660mm
64AAA269 1.75mm .03978in 1.0104mm
64AAA270 2mm .04546in 1.1547mm
64AAA271 2.5mm .05683in 1.4434mm
64AAA272 3mm .06819in 1.7321mm
64AAA273 3.5mm .07956in 2.0207mm
64AAA274 4.00mm .09092in 2.3094mm
Information:             

Metrological calibration certificate of:

Technical service and maintenance of:
Micrometer  Micrometer
Certificado de calibración CAL-LCR
International calibration certificate:    220 US$ Preventive maintenance and verification:   35 US$
Calibration certificate from EQUINLAB SAC calibration laboratory - Standard 17025 30 US$ Repair, corrective maintenance, adjustment, update, and validation:                       60 US$

Includes:
** 2-year warranty.
** Discounts for the sale of two or more Micrometer.
** Metrological calibration certificate for Micrometer.
** Preventive maintenance, corrective (repair), technical service, and spare parts.
** Sales, maintenance, calibration, certification, and technical service 24 hours.
Envios a: Argentina, Bolivia, Brasil, Chile, Colombia, Costa, Rica, Cuba, Ecuador, El Salvador, Guatemala, Honduras, Mexico, Nicaragua, Panama, Paraguay, Peru, Puerto Rico, Dominican Republic, Uruguay, Venezuela.
Quick contact:     [email protected] mail     [email protected] mail


Price: $ 480.00