



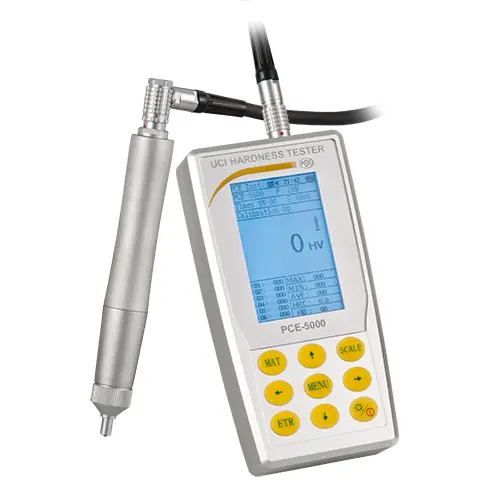
ultrasonic impact tester according to the Ultrasonic Contact Impedance method / for measuring in hard-to-reach places / device resistant in stainless steel housing / LCD display with backlight / non-destructive measurement of metallic objects
The ultrasonic impact tester is a meter based on a patent from 1961. The ultrasonic impact tester performs measurements thanks to a diamond seated on a spring. Its design and measurement method make the ultrasonic impact tester a simple and non-destructive hardness tester for metals. The ultrasonic impact tester allows measurement in different parts, as the device is programmed to measure different units of measurement. It includes the most common hardness units such as Rockwell, Brinell, and Vickers. Since the PCE-5000 ultrasonic impact tester is equipped with an RS-232 interface, it is possible to connect the device to a computer and read or print the data obtained from the measurement. The fact that the PCE-5000 ultrasonic impact tester measures both extreme values and average values allows the user to have a comprehensive view of the data obtained from the measurement. The average value is automatically calculated after measuring at different points. The construction type of the PCE-5000 allows for easy measurement in hard-to-reach places and comfortable reading on the device's graphic display. Thanks to the calibration option of the ultrasonic impact tester, the user can recalibrate it after proper use. Calibration should be carried out, for example, if the device has not been used for more than three months, if there is a substantial change in environmental conditions, if the ultrasonic probe has performed a high number of measurements, or if a different calibration is required during measurement.
- High measurement precision
- HV, HB, HRC, HRB, HRA testing.
MPa
- Memory for up to 1,000 groups of
measurement
- Fast measurement
- Gran pantalla LCD
- Suitable for metallic materials to measure in confined spaces
- For hard-to-reach areas
- Simple calibration
- Interfaz RS-232
Technical Sheet of the ultrasonic impact tester PCE-5000
Measurement ranges
Rockwell
20,3 ... 68,0 HRC
41,0 ... 100,0 HRB
61,0 ... 85,6 HRA
Brinell
76 ... 618 HB
Vickers
80 ... 1599 HV
Tensile strength
255 ... 2180 N/mm²
Accuracy
Rockwell HRC
±1,5
Brinell HB
±3 % %
Vickers HV
±3 %
General technical specifications
Measurement principle
Ultrasonic Sonic Impedance
Measurement direction
360 °
Measurement time
2 segundos
Indication of hardness units
HRC, HV, HB, adicional: HRA, HRB, MPa
Pantalla
LCD graphic display with backlight
Minimum material thickness
2 mm
Memoria
up to 2,000 measurement groups
up to 20 calibration data
Sonda
standard probe test force 20 N
Cable length
1,5 m
Statistics
single value, min./max., average value
Power supply
4.2 V battery, 4800 mAh (rechargeable)
Tiempo operativo
approx. 10 hours (without backlighting)
Dimensions
162 x 81 x 31 mm (indicador digital)
Temperatura ambiente
-10 ... +40 °C
Storage temperature
-20 ... +60 °C
Relative air humidity
≤ 85 %
Peso
includes a probe weighing about 755 g
Contents of the ultrasonic impact tester PCE-5000 shipment
1 x Ultrasonic impact tester PCE-5000
1 x 20 N Probe (standard)
1 x Cable
1 x 4.2 V battery pack
1 x Cable USB
1 x Adaptador USB
1 x Destornillador
1 x Silicone protective cover for the probe
1 x RS-232 interface cable
1 x Factory product certificate
1 x Rigid case
1 x Instruction Manual
More information:
Recommendation:
Metrological calibration certificate of:
Technical service and maintenance of:
Impact tester
Impact tester
International calibration certificate:
220 US$
Preventive maintenance and verification:
35 US$
Calibration certificate from EQUINLAB SAC calibration laboratory - Standard 17025
50 US$
Repair, corrective maintenance, adjustment, update, and validation:
60 US$
Includes:
** 2-year warranty.
** Discounts for the sale of two or moreImpact tester.
** Metrological calibration certificate for Impact tester.
** Preventive maintenance, corrective (repair), technical service, and spare parts.
** Sales, maintenance, calibration, certification, and technical service 24 hours.
Envios a:Argentina, Bolivia, Brasil, Chile, Colombia, Costa, Rica, Cuba, Ecuador, El Salvador, Guatemala, Honduras, Mexico, Nicaragua, Panama, Paraguay, Peru, Puerto Rico, Dominican Republic, Uruguay, Venezuela.