



You are here

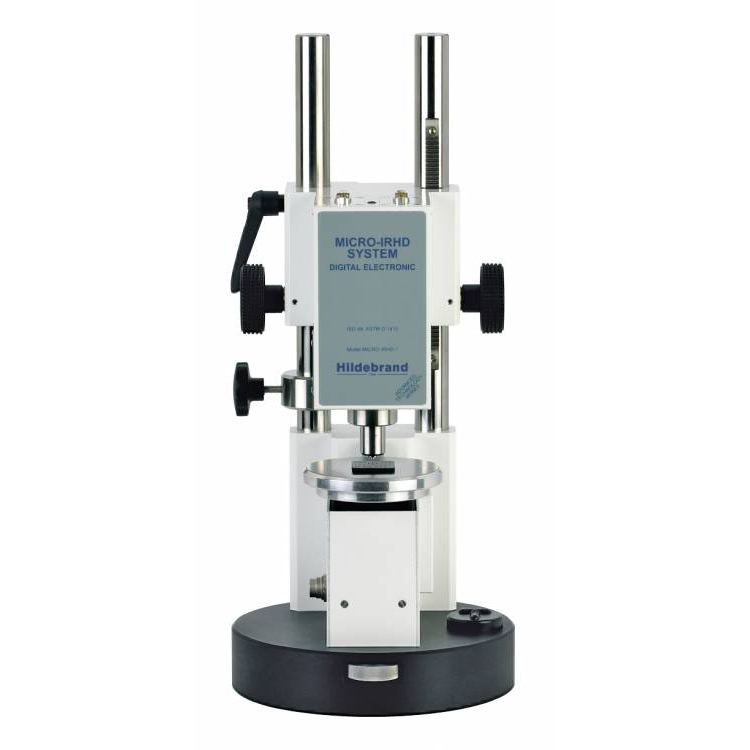
MICRO IRHD SYSTEM Durometer

$ 16,800.00
                                                                    Pedido N° ref.: MICRO IRHD SYSTEM
 Shipping: throughout Latin America                                        Delivery time: Inquire 
 
  See Digital Durometer PCE          View list of Durometers in other brands                                                    
  View products PCE                                                               Buy      


durometer in sphere penetration according to MICRO IRHD SYSTEM / determination of penetration according to the IRHD standard in rubber and plastic tests / resolution 0.1 IRHD / Standards: DIN ISO 48, ISO 48, ASTM D 1415, BS 903: Part A26

The MICRO IRHD SYSTEM is designed to determine the hardness in sphere penetration according to MICRO IRHD in rubber or plastic samples. The recommended sample size for using the durometer is 1... 5 mm. It complies with ISO 48 standards. The MICRO IRHD system is a durometer controlled by Windows software. The two control weights automatically lower and raise, thus avoiding any handling errors. The samples are placed on the testing table, which automatically positions itself at the head of the sample. The lower force of the durometer automatically lowers over the penetrator. This position of the penetrator corresponds to 100 MICRO IRHD. The main force of the durometer also automatically lowers over the penetrator. The depth of penetration of the penetrator is measured digitally after 30 seconds and is automatically converted to MICRO IRHD values. The software of the durometer in the sphere penetration MICRO IRHD controls the entire verification process of the system. This software operates under the Windows system, offering the user a wide variety of advantages. Some of the functions offered by this software are: hardness value, graphs, hysteresis function, statistics, verification protocol, etc. All data is transferred from the durometer in the sphere penetration MICRO IRHD to the PC via the RS-232 interface. Here you will find an overview of all hardness testers.

- Controlled by MS-Windows software

- Automatic measurement

- Robust construction

- Hardness control on rubber and plastics

- Puerto RS-232

- Software included in the shipment 

- Measurement in 30 seconds

- Includes a cap

Technical specifications of the MICRO IRHD durometer

Measurement unit

Ø 200 mm x 470 mm

Controlador

290 x 260 x 75 mm

Net weight

17,5 kg

Max. sample thickness

90 mm

Resolution

0,1 IRHD

Normativas

DIN ISO 48

ISO 48

ASTM D 1415

BS 903: Part A26

Contents of the MICRO IRHD durometer shipment

1 x MICRO IRHD Durometer 

1 x Dust protection cover 

1 x Software

1 x User manual

More information
   
manual-pce-5000.pdf hoja-datos-pce-5000.pdfwatch_v_c_8wik_3rei pce-cs-300-dimensiones.jpg

Recomendaciones:

Metrological calibration certificate of: Technical service and maintenance of:
Durometer  Durometer 
Certificado de calibración CAL-LCR
International calibration certificate:    220 US$ Preventive maintenance and verification:   35 US$
Calibration certificate from EQUINLAB SAC calibration laboratory - Standard 17025 50 US$ Repair, corrective maintenance, adjustment, update, and validation:                       60 US$

Includes:

** Discounts for the sale of two or more Durometer.
** Metrological calibration certificate for  Durometer.
** Preventive maintenance, corrective (repair), technical service, and spare parts.
** Sales, maintenance, calibration, certification, and technical service 24 hours.
Envios a: Argentina, Bolivia, Brasil, Chile, Colombia, Costa, Rica, Cuba, Ecuador, El Salvador, Guatemala, Honduras, Mexico, Nicaragua, Panama, Paraguay, Peru, Puerto Rico, Dominican Republic, Uruguay, Venezuela.

Quick contact:   [email protected]     [email protected]


Price: $ 16,800.00