




You are here

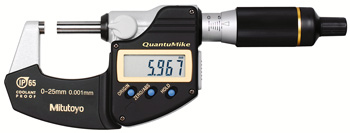
Micrometer Mitutoyo Series 293

$ 410.00
Origin Japan                                             Pedido N° ref.:  293-180
 Shipping: throughout Latin America                                                    Delivery time: Inquire 
View list Micrómetro MITUTOYO    View list Micrometer in another brand
View products MITUTOYO                     Buy   
 
 
Serie QuantuMike prueba 293-Refrigerante
serie 293
CARACTERISTICAS
the fastest measurement with 2 mm per revolution instead of the standard 0.5
A patented thimble ratchet mechanism helps ensure repeatability
A function lock helps prevent IP-65 protection level error
Inspection certificate provided.
With a standard bar except for the model 0-25mm / 0-1 "
Supplied in equipped plastic case.
 
Technical data
 
Accuracy: Please refer to the specification list.
Resolution: 0.001 mm or 0.00005"/0.001mm.
Llanura: 0.3μm / 0,000012 "
Parallelism: 1μm / 0.00004 "for models up to 50 mm / 2"
2 microns / 0.00008 "for models up to 100 mm / 4"
measurement faces: Carbide tip
Display: LCD
Battery: SR44 (1 pc.), 938.882
Battery life: Approx. 1.2 years under normal usage conditions
(8 months: more than 100 mm of models)
Dust protection level / water: IP65
 
Function
 
Origin-set, Zero / ABS, Hold, automatic power-off function with power on/off lock,
Data output (output models),
Inches / mm conversion (in inch/metric models only)
Alarm: low voltage, composition error value counting
 
Accesorios Opcionales
05CZA662: SPC cable with data key (1 m / 40")
05CZA663: SPC cable with data key (2m / 80 ")
516-529-26 Inspection Gage block system
Rectangular steel gauge block 10 pcs. blocks and 1 pc. optical parallel
516-319-26 Inspection Gage block system
Rectangular block Cera Gage 10 pcs. blocks and 1 pc. optical parallel
 
* No SPC data output
 
Order No Image Range Resolution Accuracy Parts

PRECIO

293-180 293-180.jpg 0-1in .00005in 0.001mm .00005in 293-180.pdf

Parts Break Down
US$ 410
293-181 293-181.jpg 1-2in .00005in 0.001mm .00005in 293-181.pdf

Parts Break Down
US$ 456
293-182 293-182.jpg 2-3in .00005in 0.001mm .0001in 293-182.pdf

Parts Break Down
US$ 530
293-183 293-183.jpg 3-4in .00005in 0.001mm .0001in 293-183.pdf

Parts Break Down
US$ 560
293-185* 293-185.jpg 0-1in .00005in 0.001mm .00005in 293-185.pdf

Parts Break Down
US$ 361
293-186* 293-186.jpg 1-2in .00005in 0.001mm .00005in 293-186.pdf

Parts Break Down
US$ 402
293-187* 293-187.jpg 2-3in .00005in 0.001mm .0001in 293-187.pdf

Parts Break Down
US$ 467
293-188* 293-188.jpg 3-4in .00005in 0.001mm .0001in 293-188.pdf

Parts Break Down
US$ 545
 
Information:             

Metrological calibration certificate of:

Technical service and maintenance of:
Micrometer  Micrometer
Certificado de calibración CAL-LCR
International calibration certificate:    220 US$ Preventive maintenance and verification:   35 US$
Calibration certificate from EQUINLAB SAC calibration laboratory - Standard 17025 30 US$ Repair, corrective maintenance, adjustment, update, and validation:                       60 US$

Includes:
** 2-year warranty.
** Discounts for the sale of two or more Micrometer.
** Metrological calibration certificate for Micrometer.
** Preventive maintenance, corrective (repair), technical service, and spare parts.
** Sales, maintenance, calibration, certification, and technical service 24 hours.
Envios a: Argentina, Bolivia, Brasil, Chile, Colombia, Costa, Rica, Cuba, Ecuador, El Salvador, Guatemala, Honduras, Mexico, Nicaragua, Panama, Paraguay, Peru, Puerto Rico, Dominican Republic, Uruguay, Venezuela.
Quick contact:     [email protected] mail     [email protected] mail


Price: $ 410.00