You are here

Roughness Meter HOMMEL ETAMIC W10

$ 8,200.00
        Origin: Germany                                               Pedido N° ref.: HOMMEL ETAMIC W10
 Shipping: throughout Latin America                                                    Delivery time: Inquire 
See Rugosimeter JENOPTIK   View list of roughness gauge in another brand
View products JENOPTIK                     Buy   
Details

More images:


Rugosímetro HOMMEL ETAMIC W10 Rugosímetro HOMMEL ETAMIC W10 Rugosímetro HOMMEL ETAMIC W10 Rugosímetro HOMMEL ETAMIC W10 Rugosímetro HOMMEL ETAMIC W10
Rugosímetro HOMMEL ETAMIC W10

Roughness meter for mobile measurement according to international standards / 

advancing unit / rotating probe at 90° / 4.3'' touch screen / 

8 measurement programs / measurement program to check the equipment

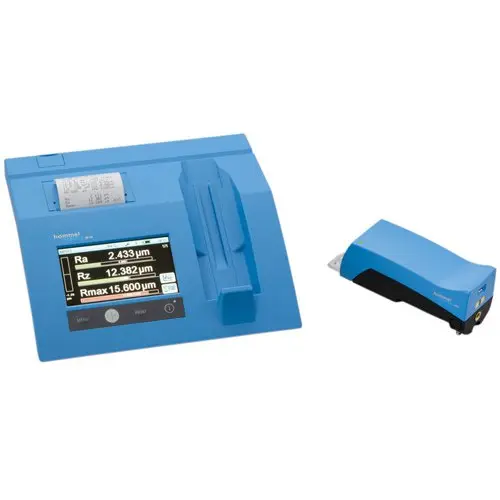
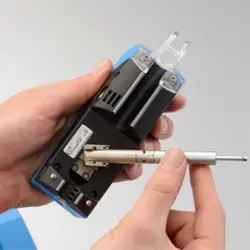
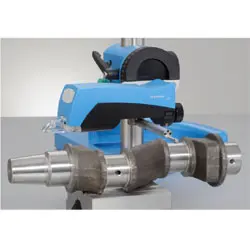
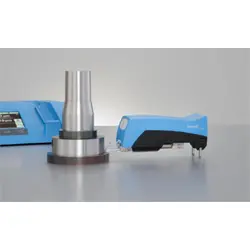
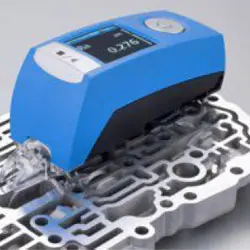
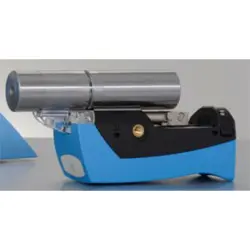
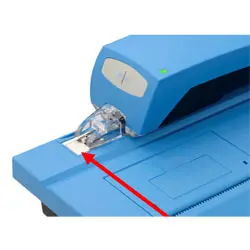
The Hommel-Etamic W10 roughness meter is a portable device for detecting roughness. The roughness meter measures the most common units according to international standards, such as DIN EN ISO or MOTIF ISO. The roughness meter is powered by a rechargeable battery. It has an advance unit that allows for very flexible use. The probe can rotate 90º, allowing measurements in inverted position or in axial and transverse direction. The roughness meter is operated through a large 4.3" touchscreen, which also indicates tolerance limits and surface profiles. Measurement results can be printed on the integrated printer, allowing for on-site documentation of data. The roughness meter has 8 measurement programs, one of which has been specially designed for equipment verification. It integrates a roughness standard and nominal values, allowing for on-site equipment verification. Optionally, you can purchase the EVOVIS analysis software, which connects to the roughness meter via USB and Bluetooth interface to store and analyze data on your PC.


- Operation via touchscreen

- Advance unit

- Thermal printer 

  (integrates tolerance assessment)

- 8 measurement programs

- Special program to check the

   equipo

- Also measures in axial and transverse direction

- Integrates a roughness pattern

- Automatic logging function

Technical specifications

Measurement range

-210 ... +110 µm (320 µm) 

Palpador

Palpador inductivo T1E: 2 µm / 90 °

Measurement unit

Selectable between µm / µ inch

Maximum probing length

17,5 mm

Probe length according to ISO / JIS

1,5 / 4,8 / 15 mm

Probe length according to MOTIF

0,64 / 3,2 / 16 mm

Cut-off

0,08 / 0,25 / 0,8  / 2,5 mm

Sampling length Ir

Selectable between 1 ... 5

Filtro

DIN EN ISO 11562: Gauss Filter

DIN EN ISO 16610-21: Gaussian Filter

DIN EN ISO 13565-1: Filter for parameter Rk

DIN EN ISO 3274: λs Filter

Palpation speed

0,15 / 0,5 / 1 mm/s; Retorno: 3 mm/s

Interval between each measurement point 

Min. 0.5 μm (9600 points for lt = 4.8mm)

Parameters DIN EN ISO 4287

Ra, Rz, Rmax, Rt, Rq, RSm, Rp, Rv, Rq, Rsk, Rku, Rdc, Rdq, RzISO, Rmr, Rmr (c), C(Rmr), Pt, Pz, Pa

DIN EN ISO 13565-1, -2 parameters

Rk, Rpk, Rvk, Mr1, Mr2, A1, A2, Rpk*, Rvk*

MOTIF ISO 12085 parameters

R, AR, Rx, CR, CL, Nr, CF

Parameters ASMB46

Rpm

JIS B601 (2001) parameters

Rz-JIS

DIN EN 10049 parameters

RPc

Daimler MBN 31007 parameters

R3z

Power supply

Acumulador Li-Ion, 

800 measurement cycles 

(without print, sampling length 4.8 mm)

Measurement programs

7 measurement programs, 

1 measurement program for 

Equipment check

Memoria

2000 mediciones, 500 perfiles

Interfaz

USB, Bluetooth

Dimensions

224 x 226 x 70 mm (Base W10)

151 x 50 x 55 mm (LV17 feed unit)

Peso

980 g (Base W10)

275 g (Advancement unit LV17)

Integrated printer


Method

Static thermal printing cell

Paper width / printing

57 ± 0,5 mm / 48 mm

Roll of paper

Ø = 31 mm

Resolution

8 points/mm, 384 points per line

Printing functions

Measurement conditions, parameter, roughness profile, Abbott curve, statistics

Contents of the shipment

1 x Roughness meter (base) W10

1 x LV17 advance unit

1 x Palpador T1E

1 x Probe protection

1 x Support prism for small diameters (from Ø 10 mm)

1 x Cable USB

1 x Power adapter 90 - 240 V

1 x Roughness standard

1 x Llave Allen

1 x Factory certificate

1 x Technical Sheet of the roughness pattern

1 x User manual

1 x Case

Information:             

Metrological calibration certificate of:

Technical service and maintenance of:
Roughness meter  Roughness meter
Certificado de calibración CAL-LCR
International calibration certificate:    220 US$ Preventive maintenance and verification:   35 US$
Calibration certificate from EQUINLAB SAC calibration laboratory - Standard 17025 30 US$ Repair, corrective maintenance, adjustment, update, and validation:                       60 US$

Includes:
** 2-year warranty.
** Discounts for the sale of two or more Roughness meter.
** Metrological calibration certificate for Roughness meter.
** Preventive maintenance, corrective (repair), technical service, and spare parts.
** Sales, maintenance, calibration, certification, and technical service 24 hours.
Envios a: Argentina, Bolivia, Brasil, Chile, Colombia, Costa, Rica, Cuba, Ecuador, El Salvador, Guatemala, Honduras, Mexico, Nicaragua, Panama, Paraguay, Peru, Puerto Rico, Dominican Republic, Uruguay, Venezuela.
Quick contact:     [email protected] mail     [email protected] mail


Price: $ 8,200.00