



You are here

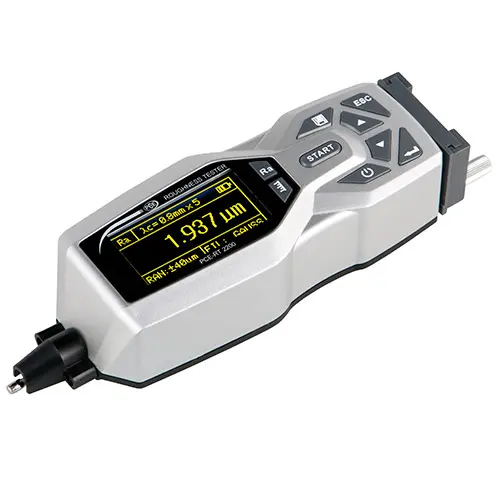
Roughness Meter PCE-RT 2200

$ 3,550.00
Resultado de imagen para PCE INSTRUMENTS       Origin: Germany                                               Pedido N° ref.: PCE-RT 2200
 Shipping: throughout Latin America                                                    Delivery time: Inquire 
View list de Rugosímetro PCE    View list of roughness gauge in another brand
View products PCE                      Buy   
Details

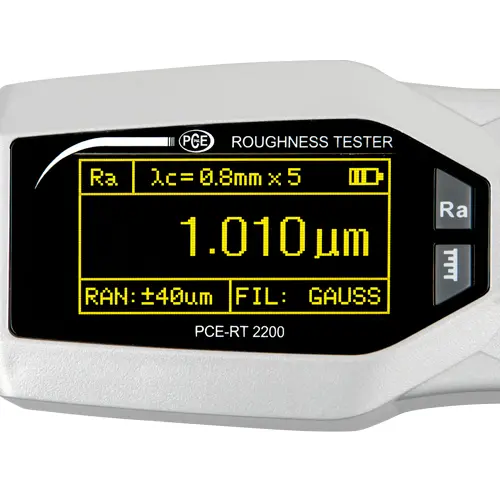
Roughness meter with large graphic LCD/ 

14 parameters: Ra, Rz, Rq, Rx, Rt, Rp, Rv, R3z, R3y, RzJIS, Rsk, Rku, Rsm, Rmr / 

DSP chip / Compatible with international standards / 

Internal memory for 100 data groups / USB

The portable and easy-to-use PCE-RT 2200 roughness meter with an LCD screen is ideal for quick and accurate measurement in workshops or laboratories. The roughness meter uses a DSP chip for control and data processing with high speed and low power consumption. Additionally, the PCE-RT 2200 roughness meter has a wide selection of parameters: Ra, Rz, Rq, Rx, Rt, Rp, Rv, R3z, R3y, RzJIS, Rsk, Rku, Rsm, Rmr. The large LCD screen provides information on many aspects of the measurement and is capable of displaying all parameters and graphs. Thanks to the internal memory of the roughness meter, it can store up to 100 data groups and waveforms, which can be transferred to a PC via the USB interface.

- Large graphical LCD screen

- Selection of 14 parameters

- Chip DSP

- Fast and accurate measurement

- Memoria interna

- Interfaz USB

- Manejo sencillo

- Compatible with international standards

Technical specifications

Parameters

Ra, Rz, Rq, Rx, Rt, Rp, Rv, R3z, R3y, RzJIS, Rsk, Rku, Rsm, Rmr

Measurement range

Ra, Rq: 0,005 ... 16 µm

Rz R3z, Ry, Rt, Rp, Rm: 0,02 ... 160 µm

Resolution

In the range 0.01 µm: ± 20 µm

In the range of 0.02 µm: ± 40 µm.

In the range 0.04 µm: ± 80 µm

Accuracy

< ±10 %

Limit wavelength length lr.

0,25 / 0,8 / 2,5 / 8 mm

Total probing travel In

In = lr * n

n = 1 ... 5

Travel speed

lr = 0,25 mm: vt = 0,135 mm/s

lr = 0,8 mm:   vt = 0,5 mm/s

lr = 2,5 mm:   vt = 1 mm/s

Palpador

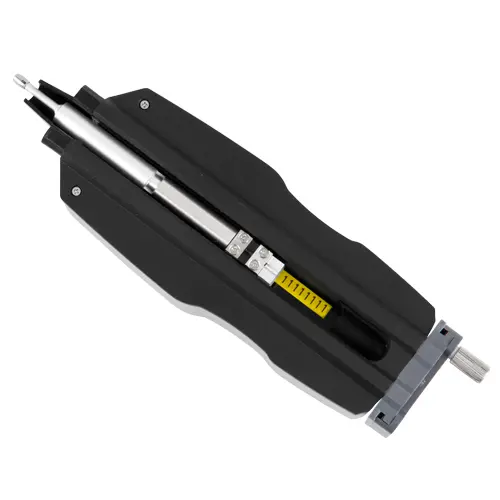
Diamond probe with a radius tip 

of 5 µm and an angle of 90 º

Filtro

RC, PCRC, Gauss, ISO13565

Force exerted by the probe

< 4 mN

Pantalla

LCD 128 x 64

Interfaz

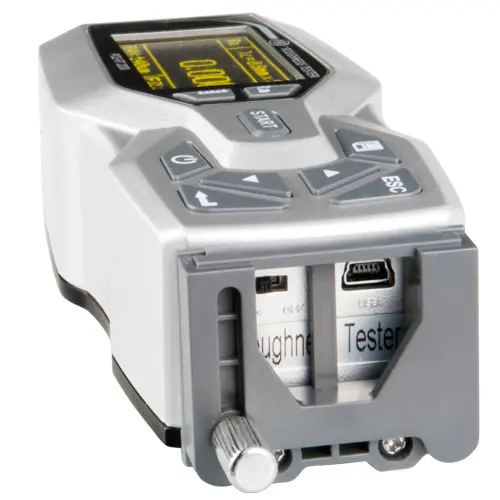
USB

Memoria

Up to 100 data groups

Power supply

Rechargeable Li-Ion battery, 3.7 V

Cargador: 5 V DC, 800 mA

Condiciones ambientales

Temperature:         -20 ... +40 ºC

Humedad relativa:  90 % H.r.

Dimensions

141 x 55 x 40 mm

Peso

Aprox. 400 g

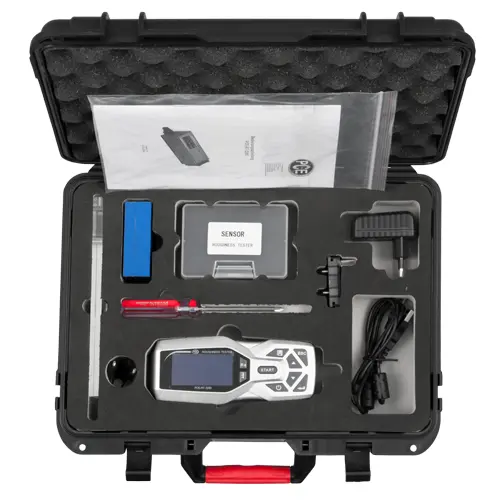
Shipping contents

1 x Roughness meter PCE-RT 2200 

1 x Micropalpador 

1 x Roughness standard 

1 x Cargador

1 x Cable USB 

1 x Probe protector

1 x Destornillador

1 x Apoyo ajustable

1 x Software

1 x User manual 

1 x Case

Information:             

Metrological calibration certificate of:

Technical service and maintenance of:
Roughness meter  Roughness meter
Certificado de calibración CAL-LCR
International calibration certificate:    220 US$ Preventive maintenance and verification:   35 US$
Calibration certificate from EQUINLAB SAC calibration laboratory - Standard 17025 30 US$ Repair, corrective maintenance, adjustment, update, and validation:                       60 US$

Includes:
** 2-year warranty.
** Discounts for the sale of two or more Roughness meter.
** Metrological calibration certificate for Roughness meter.
** Preventive maintenance, corrective (repair), technical service, and spare parts.
** Sales, maintenance, calibration, certification, and technical service 24 hours.
Envios a: Argentina, Bolivia, Brasil, Chile, Colombia, Costa, Rica, Cuba, Ecuador, El Salvador, Guatemala, Honduras, Mexico, Nicaragua, Panama, Paraguay, Peru, Puerto Rico, Dominican Republic, Uruguay, Venezuela.
Quick contact:     [email protected] mail     [email protected] mail


Price: $ 3,550.00