



You are here

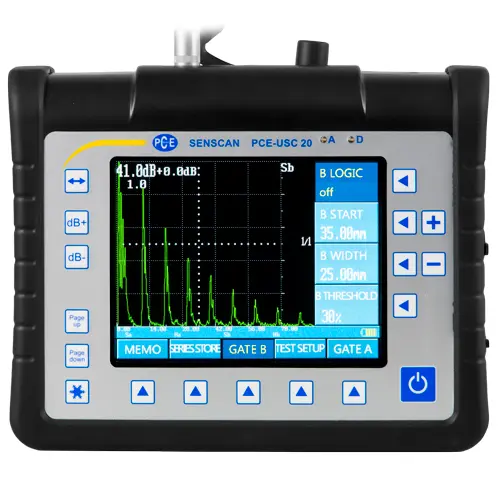
PCE-USC 20 Thickness Gauge

$ 7,999.00
                                                                   Pedido N° ref.: PCE-USC 20
 Shipping: throughout Latin America                                        Delivery time: Inquire 
 
  View list de especímetro PCE                 View specimen list in another brand                                                    
  View products PCE                                                               Buy      

More images:

Espesímetro PCE-USC 20Espesímetro PCE-USC 20Espesímetro PCE-USC 20Espesímetro PCE-USC 20Espesímetro PCE-USC 20Espesímetro PCE-USC 20

Thickness gauge for analyzing parts / According to standard EN12668-1 / 

Weld control and thickness measurement / With DAC and AVG evaluation methods / Adjustment of ultrasound speed: 1000 ... 15000 m/s

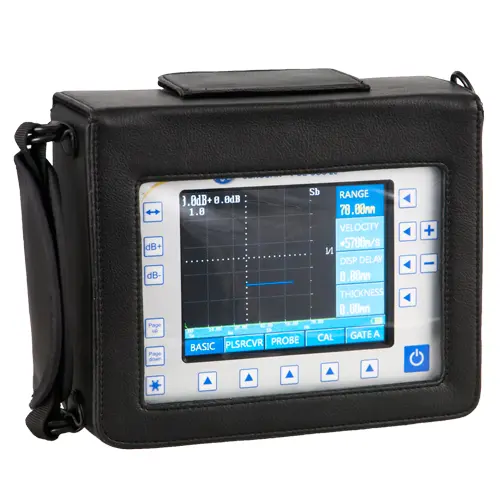
The PCE-USC 20 ultrasonic thickness gauge is used for non-destructive material testing. The thickness gauge sends ultrasonic waves through the head to the object being measured. The ultrasound bounces and scatters when it reaches boundary surfaces of different materials with different densities. Once the travel time of the ultrasound through the test piece is detected, it can check welds, measure thicknesses, and locate faults. 

The PCE-USC 20 ultrasonic thickness gauge is a powerful meter designed to perform the necessary checks. Its robust and ergonomic design allows it to be used in adverse industrial conditions. Weighing only 1.4 kg, the ultrasonic thickness gauge can be used as both a tabletop and handheld device.

The frequency adjustment between 0.5 and 20 MHz and the ultrasound speed between 1000 and 15000 m/s allow measurements in steel in a range between 0.5 and 9999 mm. Non-destructive material testing through the thickness gauge is facilitated by its DAC and AVG evaluation methods, screen delay and probes, damping and amplification functions, export and reporting functions, and many other features. The ultrasonic thickness gauge is frequently used in the metallurgical industry, chemical industry, but also in the testing of construction materials for pressure vessels, in railway traffic, or in the aviation and aerospace industry. With the ultrasonic thickness gauge, you can locate failures in materials, such as suck-backs, inclusions, porosities, or cracks.

- Complies with EN12668-1

- Peso reducido

- Memory for 500 data sets

- Simple or dual measurement

- AVG and DAC valuation methods

- Velocidad ultrasonido: 1000 ... 15000 m/s

Technical specifications

Detection range

0,5 ... 9999 mm (onda longitudinal acero), 

ajuste continuo

Velocidad

1000 ... 15000 m/s, ajuste continuo, ajuste aproximado

Delay in scanning

-10 ... 2000 mm

Delay in the probe

0,00 ... 199,9 µs

Transmission impulse

400 V negative signal peaks

Damping (pulse generator)

50 / 100 / 200 / 500

Operating modes

Simple or dual measurement

Operational frequency range

0,5 ... 22 MHz

Pulse repetition frequency

40 / 250 /1000 Hz opcional

Amplification (receiver)

0 ... 110 dB

Rectification (receiver)

Full wave, positive half wave, negative half wave, high frequency presentation

Alarm limit values

Limit A (Gate A) and limit B (Gate B), 

adjustable as positive or negative peak measurement with automatic alarm (visual or acoustic)

Measurement modes

Limit value mode or extreme value mode

Error lineal horizontal  

≤0,1 %

Error lineal vertical

≤3 %

Sensibilidad excedente

≥62 dB

Dynamic range

≥40 dB

Resolution far field

≥30 dB

Sampling fee

400 MHz

Memoria

500 data sets

Signal reproduction

Continuous signal recording with dynamic echo reproduction

Surface adaptation

Automatic adaptation of the error position of the angle measuring probe

Automatic amplification

20 ... 80 %, in steps of 1 %

Menu languages

English, Chinese

Interfaz

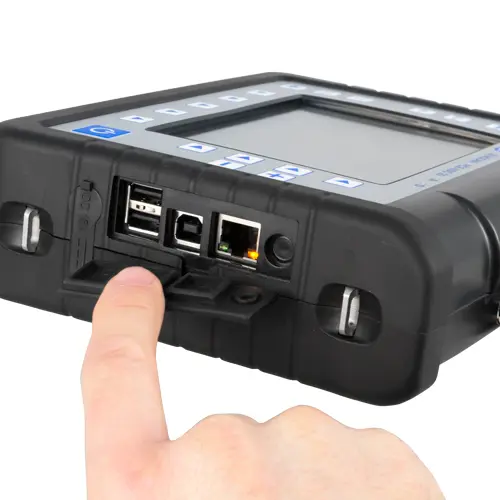
USB-A, USB-B, Ethernet

Pantalla

5.7" color LCD TFT (640 x 480 pixels)

Temperatura operativa

-10 ... +50 °C

Power supply

AC: 100 ... 240 V

DC: 15 V / 4 A

Acumulador

Li-Ion (10,8 V, 5200 mAh)

Battery life per charge

>6 horas

Protection class

IP54

Peso

1,4 kg (acumulador incluido)

Shipping contents

1 x Ultrasonic thickness gauge PCE-USC 20 

1 x Acumulador Li-Ion

1 x Cargador 

2 x Probe cables (2 m) 

1 x Cable USB

1 x USB Pencil with software

1 x Case with strap 

1 x Transport case 

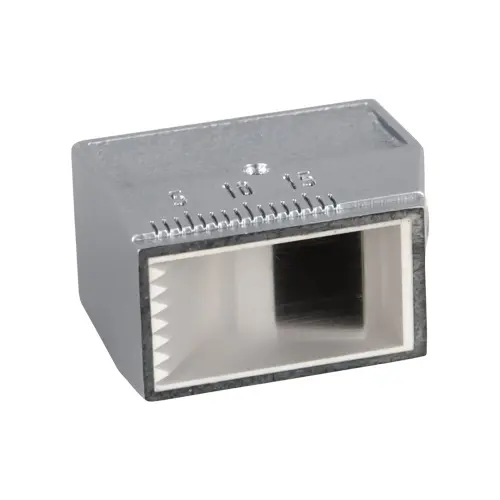
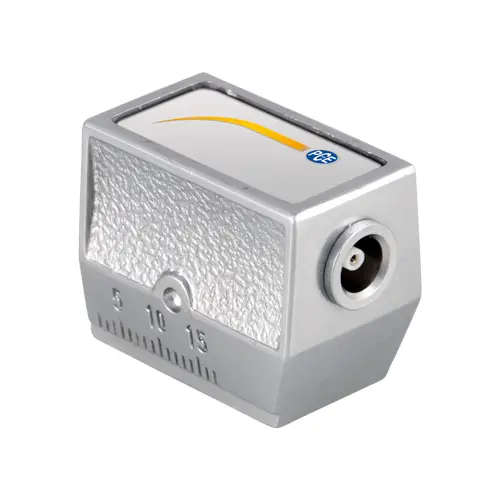
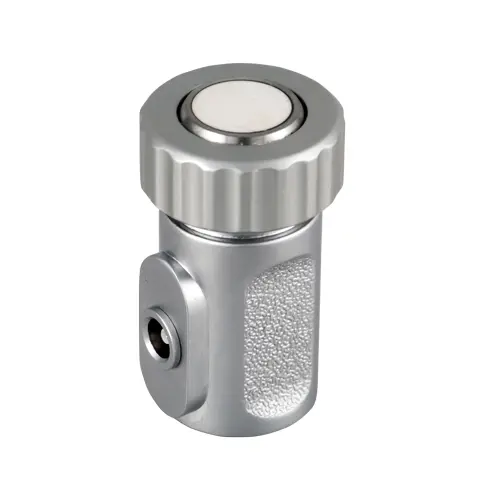
1 x 90° Probe 

1 x 70 ° Probe 

1 x 60 ° Probe 

1 x 45° Probe 

1 x Factory calibration certificate 

1 x User manual

More information
manual-pce-ct40-50.pdf hoja-datos-pce-usc-20.pdf   watch_v_c_8wik_3rei pce-cs-300-dimensiones.jpg

Recomendaciones:

Metrological calibration certificate of:

Technical service and maintenance of:
thickness gauge thickness gauge
Certificado de calibración CAL-LCR
International calibration certificate:    220 US$ Preventive maintenance and verification:   35 US$
Calibration certificate from EQUINLAB SAC calibration laboratory - Standard 17025 50 US$ Repair, corrective maintenance, adjustment, update, and validation:                       60 US$

Includes:

** Discounts for the sale of two or more Thickness gauge.
** Metrological calibration certificate for  Thickness gauge. 
** Preventive maintenance, corrective (repair), technical service, and spare parts.
** Sales, maintenance, calibration, certification, and technical service 24 hours.
Envios a: Argentina, Bolivia, Brasil, Chile, Colombia, Costa, Rica, Cuba, Ecuador, El Salvador, Guatemala, Honduras, Mexico, Nicaragua, Panama, Paraguay, Peru, Puerto Rico, Dominican Republic, Uruguay, Venezuela.

Quick contact:   [email protected]     [email protected]


Price: $ 7,999.00