



You are here

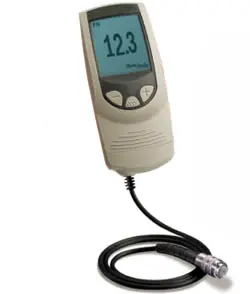
PT-FN-TS3 Thickness Gauge

$ 2,900.00
                                                             Pedido N° ref.:  PT-FN-S3 (Memory)
 Shipping: throughout Latin America                                        Delivery time: Inquire 
 
  View list de especímetro DeFelsko    View specimen list in another brand                                                    
  View products DeFelsko                                                               Buy      

Memory / PT-FN-TS3 (like the S2 device, but with large memory and software)

The PT-FN layer thickness meter is a mobile device for quickly and accurately determining the thickness of paint layers, for example. This thickness gauge can measure all lacquers, paints and galvanizing on iron/steel such as lacquers, paints, anodizing on non-ferrous metals and on antistatic steels.

The layer thickness gauge is designed for both simple on-site use and laboratory or incoming control measurements. Different measuring heads can be easily adapted. The manual menu of the layer thickness gauge offers the user the option to receive operating instructions in German, English, or French (as chosen). It is practically impossible to make measurement errors resulting from incorrect interpretation of the indications. The construction of the probes ensures better measurements even on components with very glossy coatings and soft layer coatings. The measuring sensor does not produce scratches or deformations, as it rests gently and uniformly on the surface.

As simple as the measurement is, the subsequent data processing (model PT-FN-TS3) is straightforward. With the data interface and the software included in the shipment (RS-232 data cable included), data can be transmitted to a computer, for example.

- All non-magnetic layers such as lacquer, paint, chrome, copper, zinc... on iron and steel 

  and non-ferrous metals. 

- All electrical insulating layers such as lacquer, paint, anodizing on non-ferrous metals and

  aceros VA austenitizados. 

- Measurement of layer thickness e.g. in slots of up to less than 5 mm wide. 

  To do this, the plastic ring is screwed onto the front of the probe (also for measuring.

  on plates) 

- The layer thickness gauge recognizes the substrate and automatically selects the

  correct measurement process 

- Measurement range of 0 ... 6 mm. 

- Special model PT-FN-TS3 with memory for 10,000 measurement values, evaluation

  statistics, value computation, average value, minimum and maximum values, standard deviation,

  software for data transmission to a PC or laptop 

- Different special probes can be easily adapted 

- An ISO laboratory calibration with optional certificate can be requested.

Technical specifications
Model PT-FN-TS3

(Memory)
Measurement range 0 ... 6 mm
Resolution

1 µm from 0 ... 50 µm,

2 µm from 50 ... 1500 µm

Accuracy

± (0.01 µm + 1 %) 0 - 2.5 mm,

± (0.01 µm +3%) > 2.5 mm,

Min. measurement surface. 5 x 5 mm
Min. curvature radius Convex 3 mm; concave: 50 mm
Minimum base thickness

for measurement F: 0.5 mm / for measurement N: 0.05 mm

Idiomas German, English, French, Spanish, Italian, Russian,

Czech, Portuguese, Japanese, Finnish, Turkish, ...
Memoria 10000 valores
Interfaz RS-232
Software for WIN 98, 2000

XP ... versions in 

varios idiomas

(part of the shipment)
Statistical function date, time, average value, min. and max., standard deviation
Alarma alarma Hi / Low
Pantalla LCD graphic display with backlight
Temperatura ambiente 0 ... + 50 °C
Power supply 2 AA batteries of 1.5 V (included)
Dimensions

aparato: 147 x 61 x 25 mm;

sonda: Ø 14,3 x 29 mm

Peso 170 g
Normas

ISO 2178 / 2360 / 2808; EN ISO 19840, ASTM D1186, D1400.

Contents of the shipment

1 x PT-FN-TS3 layer thickness gauge with probe

4 x Calibration standard

1 x Calibration certificate (NIST)

2 x Batteries<br> 1 x Case

1 x User manual (the Memory comes with software and data cable)

 More information
 

Recomendaciones:

Metrological calibration certificate of:

Technical service and maintenance of:
thickness gauge thickness gauge
Certificado de calibración CAL-LCR
International calibration certificate:    220 US$ Preventive maintenance and verification:   35 US$
Calibration certificate from EQUINLAB SAC calibration laboratory - Standard 17025 50 US$ Repair, corrective maintenance, adjustment, update, and validation:                       60 US$

Includes:

** Discounts for the sale of two or more Thickness gauge.
** Metrological calibration certificate for  Thickness gauge. 
** Preventive maintenance, corrective (repair), technical service, and spare parts.
** Sales, maintenance, calibration, certification, and technical service 24 hours.
Envios a: Argentina, Bolivia, Brasil, Chile, Colombia, Costa, Rica, Cuba, Ecuador, El Salvador, Guatemala, Honduras, Mexico, Nicaragua, Panama, Paraguay, Peru, Puerto Rico, Dominican Republic, Uruguay, Venezuela.

Quick contact:   [email protected]     [email protected]


Price: $ 2,900.00